





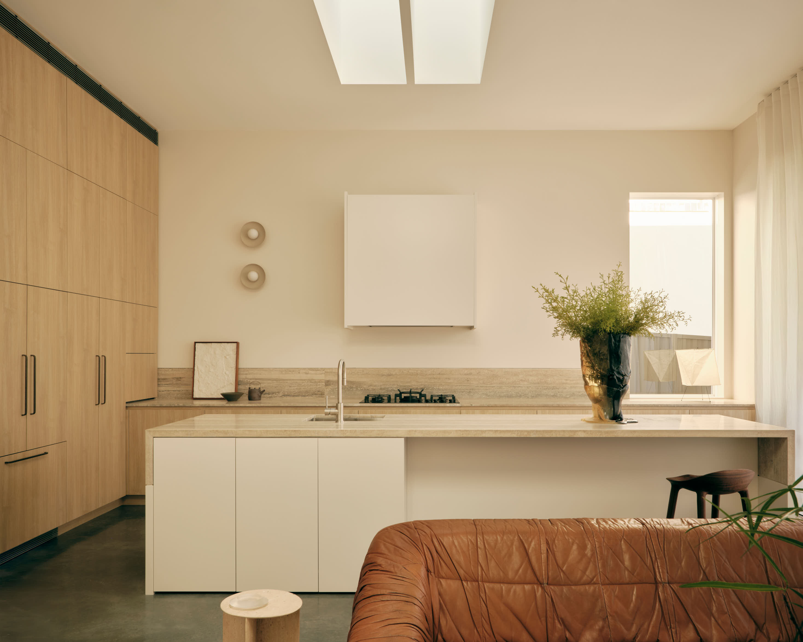
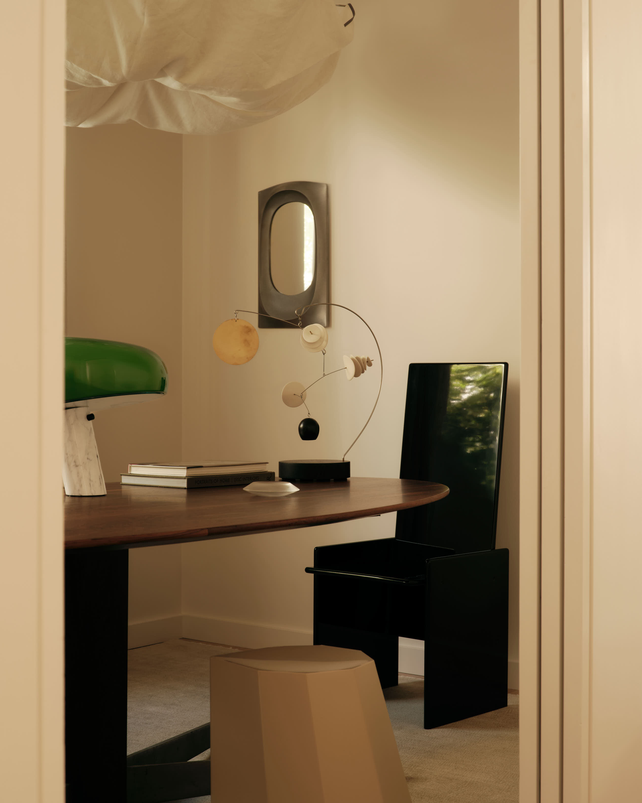
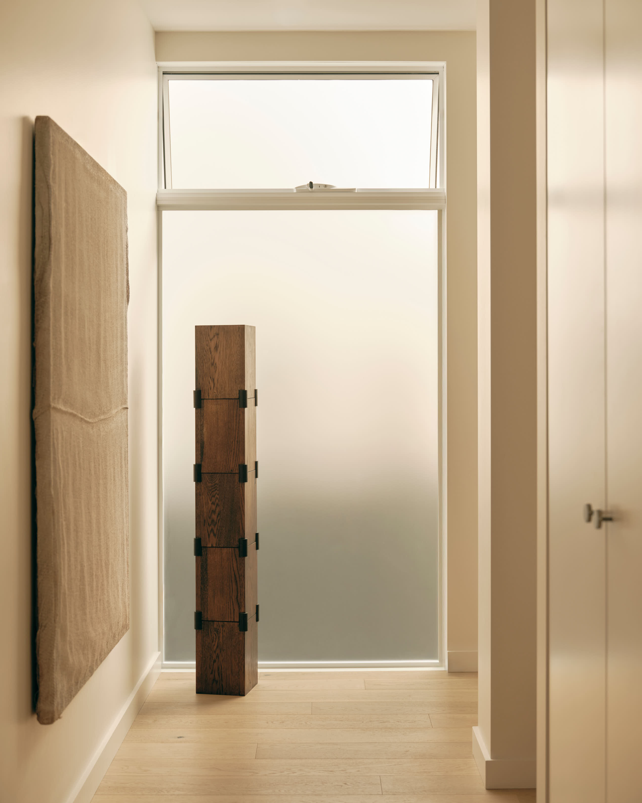
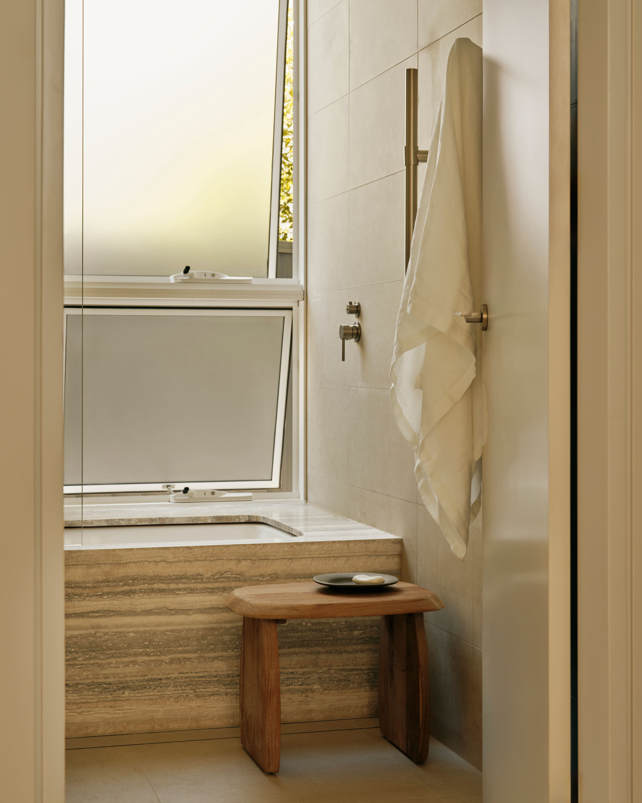
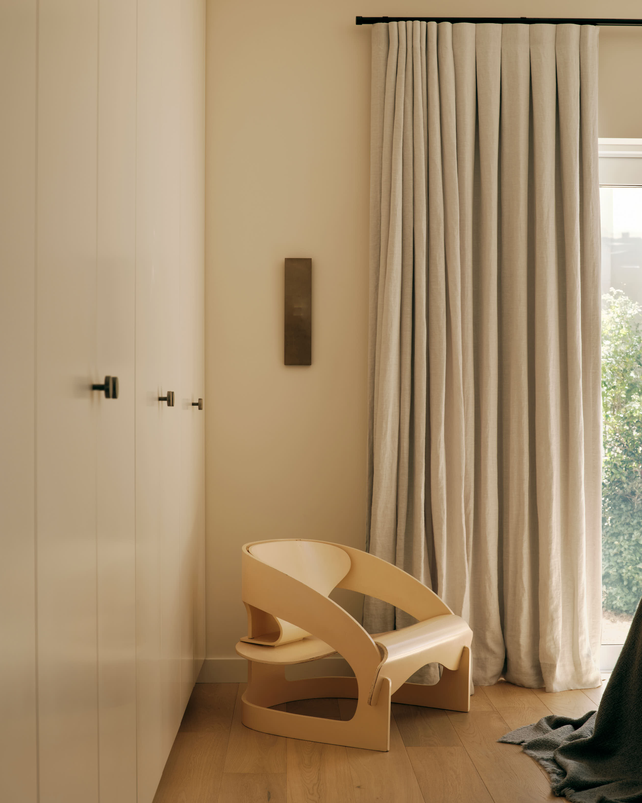
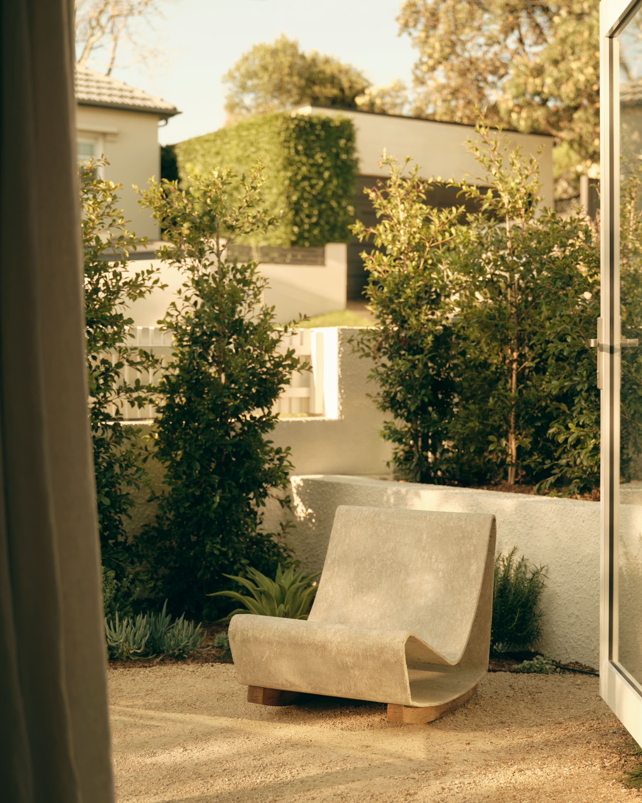
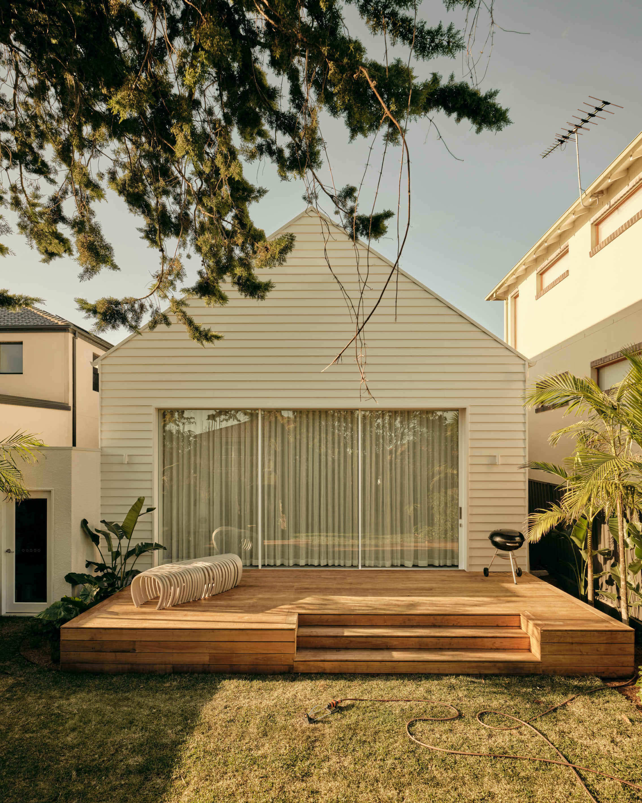
In a quiet suburban Sydney cul - de - sac, a time worn Californian bungalow has been carefully reworked to preserve its original form and introduce a simple, light - filled rear extension. Years of collaged modifications were peeled away to uncover the home’s honest masonry structure, allowing a new chapter to emerge with clarity and ease.
Delivered under the Complying Development, the internal reconfiguration opens into a lean, gable - roofed rear addition that embraces warmth, simplicity and spatial calm. To counter the site’s predominantly southern orientation, eastern windows were repositioned and approved through a performance solution - bringing in both morning sunlight and natural cross ventilation.
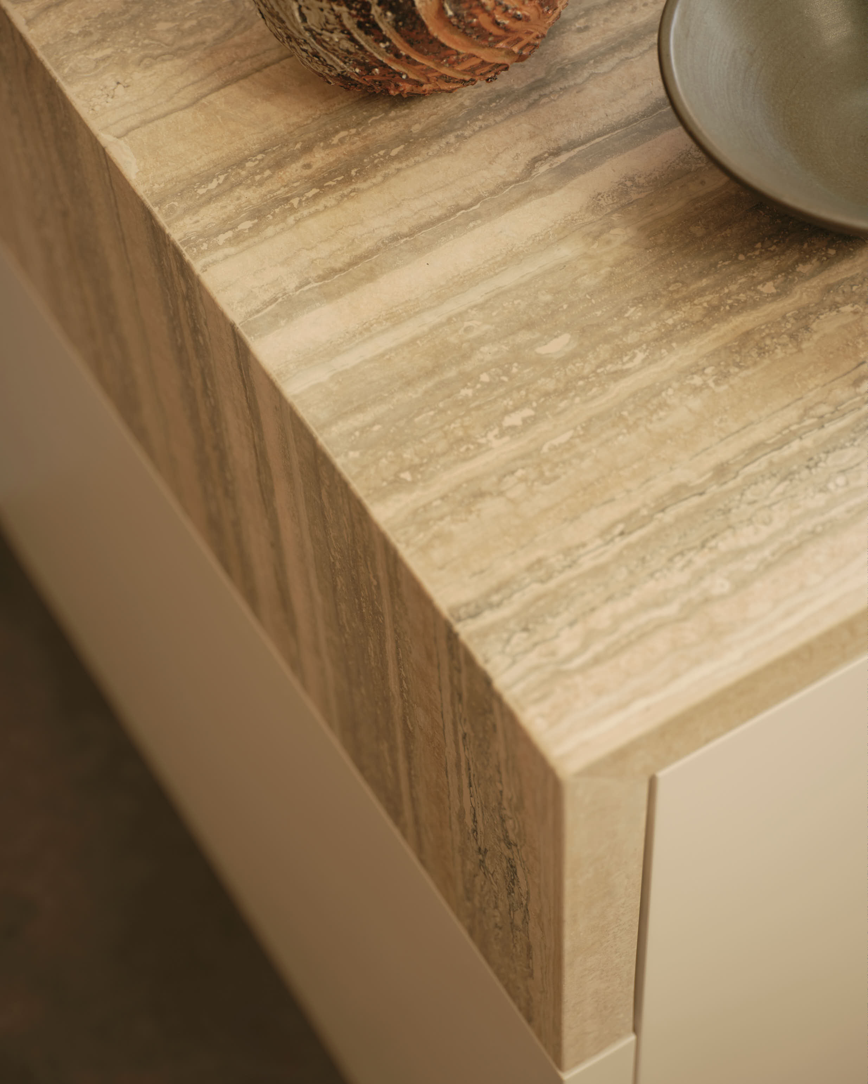
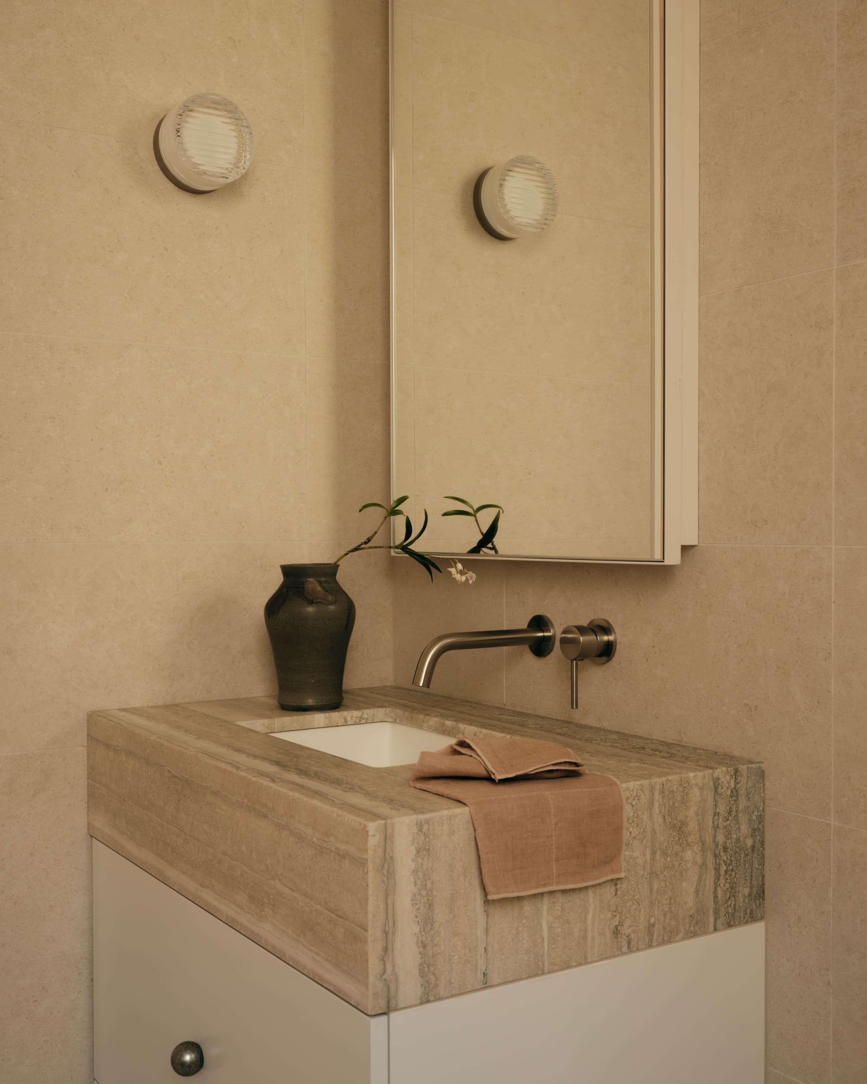
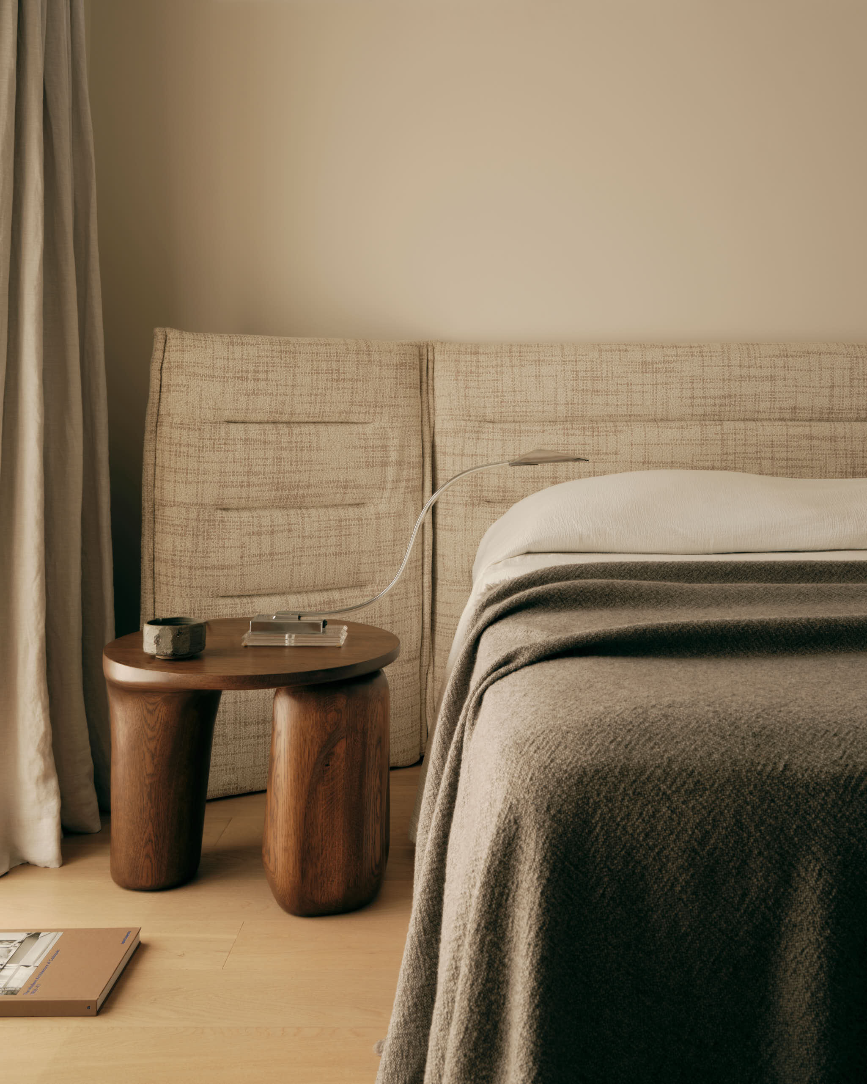
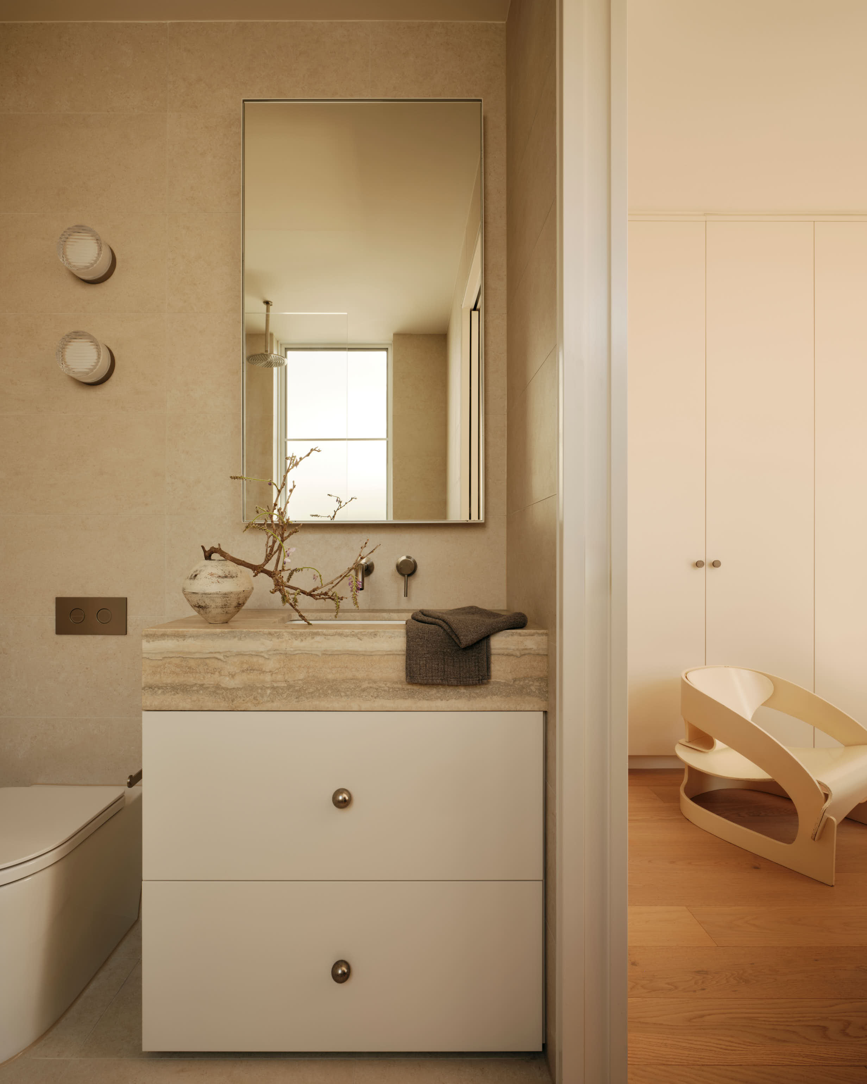
Materially, the project is underpinned by a subtle, layered palette - pure lines, essential junctions, tonal depth. Silver travertine features abundantly, paired with custom oak joinery and warm tonal accents.
.svg)